
Case study · Westminster, Colorado · 2024
The Sorensen Property
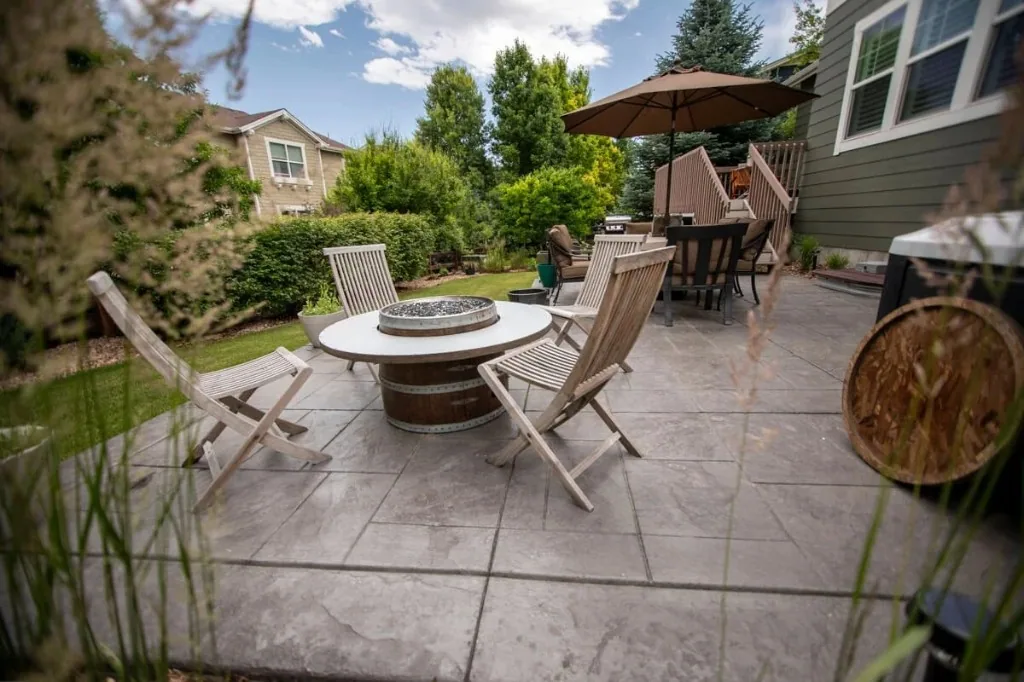
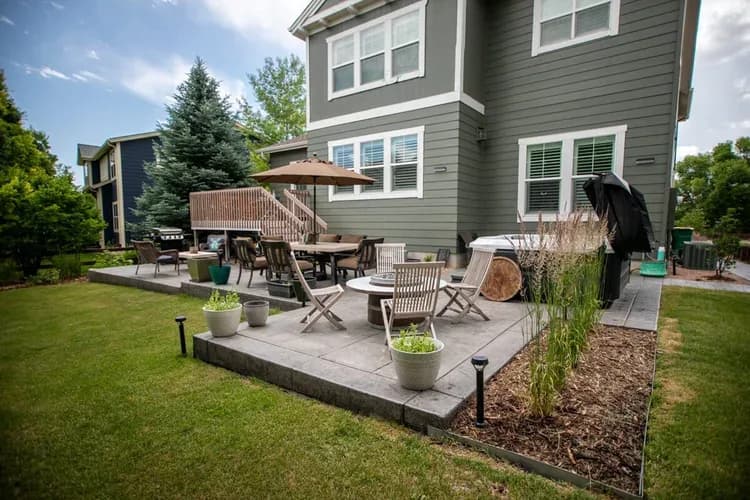
A Westminster backyard rebuilt as a series of outdoor rooms: a two-tier stamped concrete patio, custom stained cedar planters, a Karl Foerster grass privacy berm, and a low-water planting plan designed by Abby Rupsa of Botanical Living.
The vision
Lee Sorensen’s home sits in a 38-home neighborhood in Westminster. He wanted a backyard that felt finished, invited people to linger, and stayed responsible on water. He is an avid gardener, so pots, planters, and seasonal color mattered as much as the hardscape.
The site and the material call
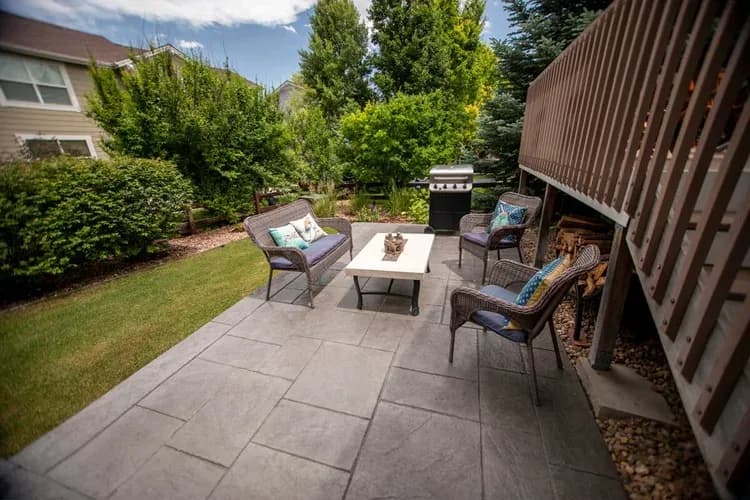
We usually steer homeowners toward Belgard pavers when long-term freeze-thaw performance is the top priority. Here the design called for broad, continuous planes and budget was a priority, so Lee chose stamped concrete with guidance from our field team and the landscape designer. Careful grading and jointing made it the right tool for this yard.
The design direction
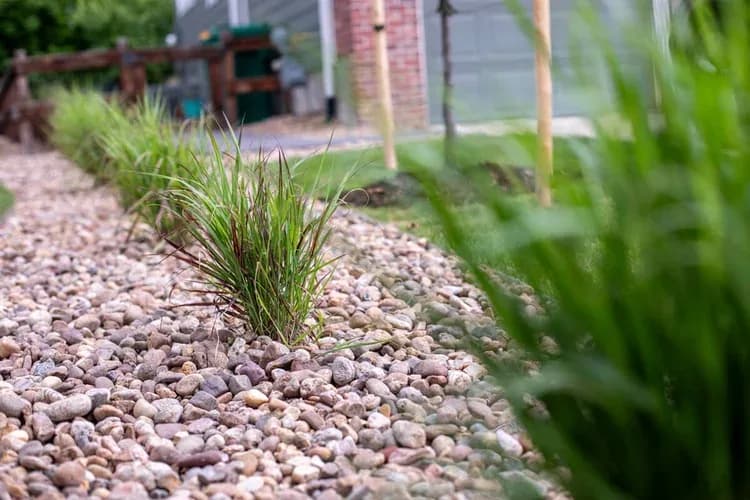
Abby Rupsa of Botanical Living led the planting plan: aronia, blue oat grass, Manhattan euonymus, dwarf mugo pine, candytuft evergreen, and penstemon, all suited to Colorado sun and drying wind once established. For privacy along one property line she specified a modest berm, about twenty-four inches of lift, planted with Karl Foerster grass that reads modern against the cool gray concrete.
The build
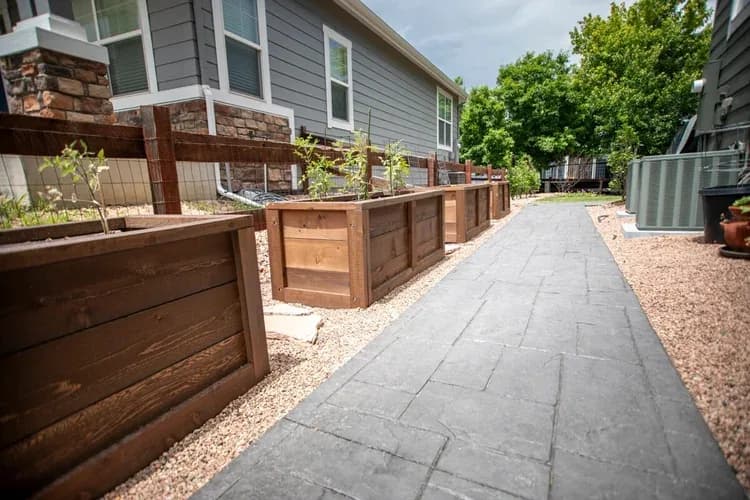
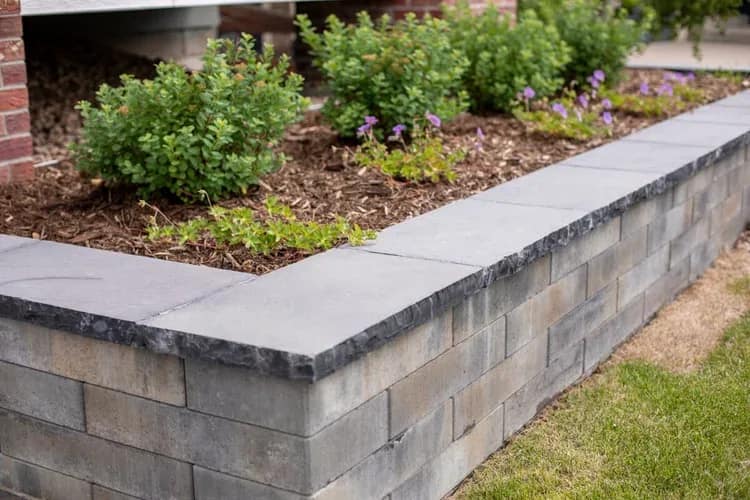
We poured the two-tier stamped concrete patio, built stained cedar planters along the side yard so herbs and annuals sit at waist height, and coordinated grades with the planting plan. At the front, a segmental retaining wall and cap define the planting zones, with decorative gravel bands and tight irrigation zoning to keep maintenance predictable.
The reveal
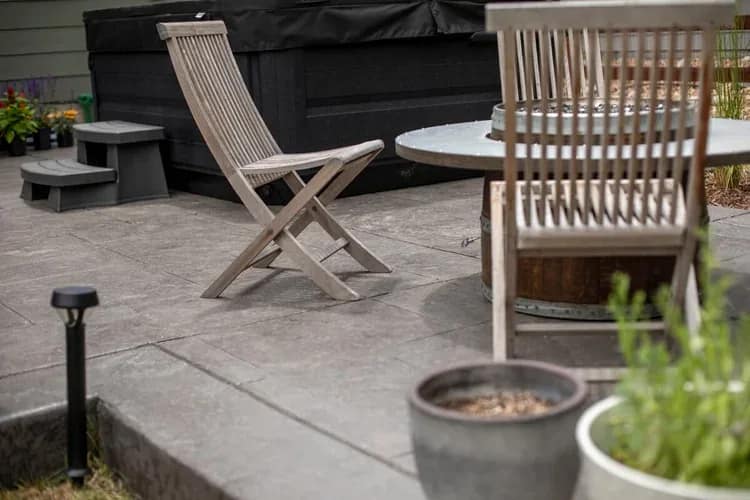
The backyard now reads as a series of outdoor rooms rather than a single slab behind the house: a dining zone under the umbrella, a gas fire table with sling chairs, a hot tub, and lawn beyond. Hardscape carries the geometry, plants carry the softness, and both share the same water budget.
Scope of Work
Project Scope
Design Consultation
Let's build yours.
Every project here started with an on-site design consultation. Tell us about your property and we'll walk it with you.
No obligation. Response within one business day.