
3D Design
See it before we build it.
Every project starts as a drawing of your actual lot. Grade, pool envelope, kitchen runs, fire, and lighting resolved on screen, where changing your mind costs nothing.
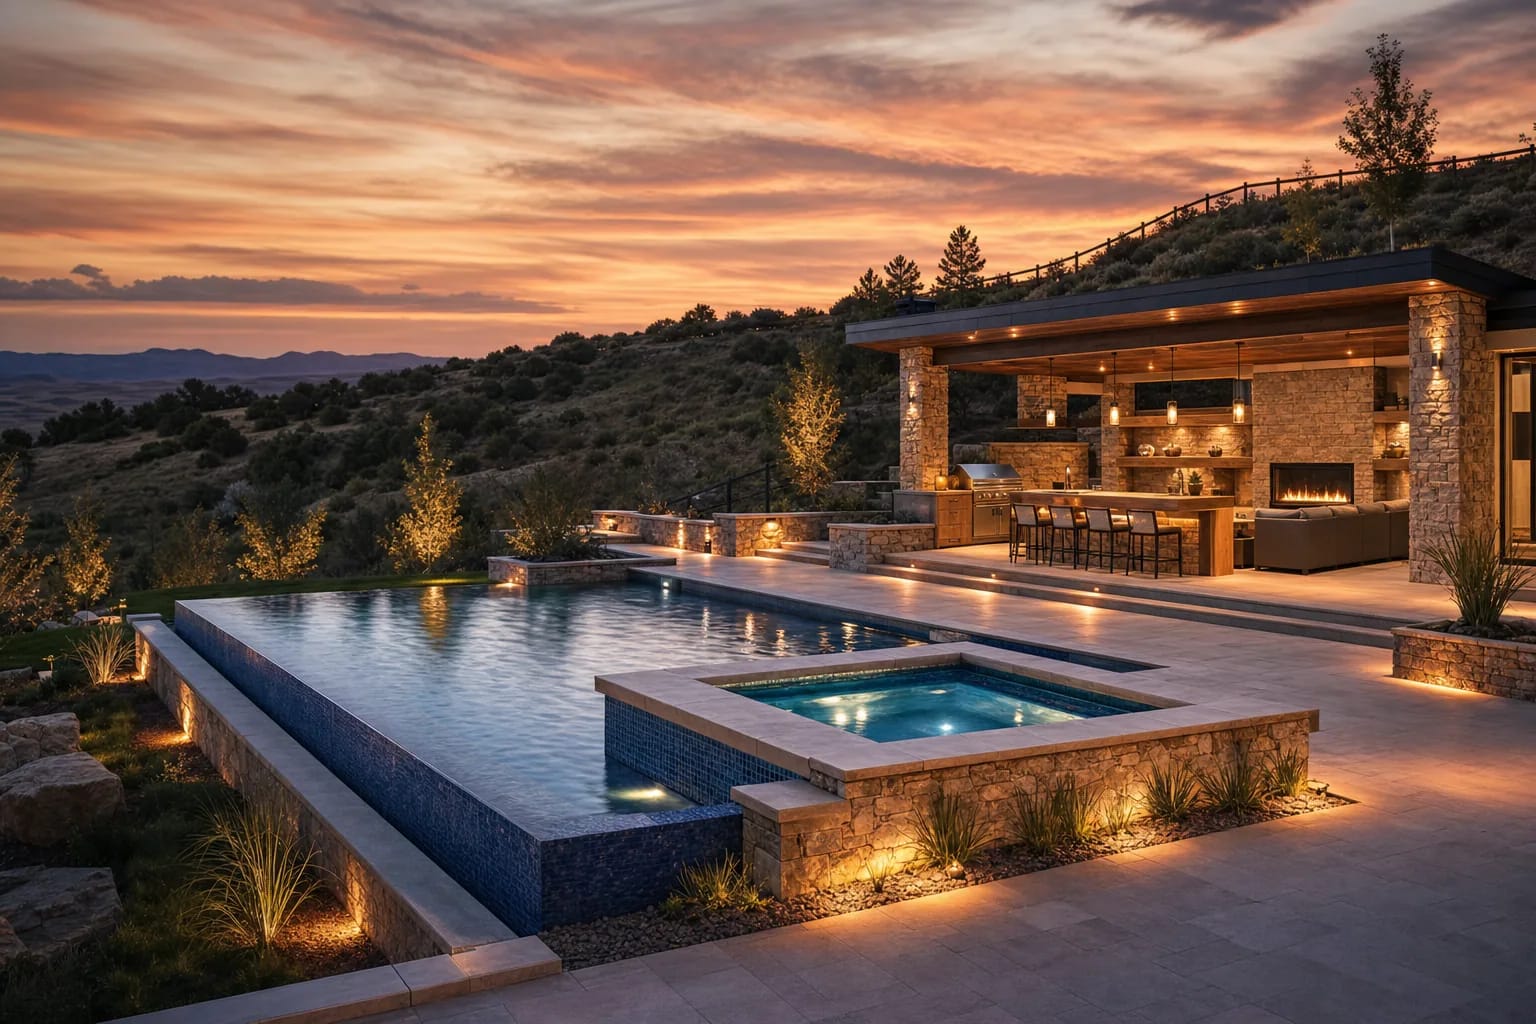
Concept renderings / 14 drawings
What our clients see before we break ground.
Every one of these is a real Rock N Roll design, drawn to the measurements of an actual Front Range property. Grade, pool envelope, kitchen runs, fire, and lighting are resolved on screen first, which is where changing your mind is free.
Design concepts, not photographs of completed builds. For finished work, see the portfolio.
Site plans
And the whole property, from above.
Perspectives sell the feeling. The plan is where the commitments live: setbacks, circulation, drainage falls, planting beds, and how every zone actually connects once you are standing in it.
Why we draw first
A revision is cheap. A change order is not.
On a Colorado lot, the pool and spa envelope, outdoor kitchen, retaining walls, fire, lighting, and planting all have to land once. We compose them together in a model so circulation, views, shade, and night lighting get pressure-tested while they are still a design-hours conversation, not a change order against a locked permit set.
One shared picture
Pool edge, coping, cabana scale, gas runs, and step lighting read together, so homeowners, trades, and reviewers are aligned on the same intent.
Colorado-grade context
Grade, drainage, freeze-thaw, setbacks, and utility corridors show up in the model, not after excavation when changes get expensive.
Night and dusk studies
We study how uplighting, path lights, water features, and interior spill read against stone and planting, so the yard still works after dark.
HOA-ready storytelling
Clear stills and walk-through frames make it easier for associations and neighbors to understand massing, screening, and materiality.
Inside a design package
What we typically deliver during design
Exact deliverables scale with complexity. Estate-scale programs with pools, structures, and multi-zone hardscape get the deepest studies. Simpler hardscape-forward scopes need fewer frames, with the same discipline around coordination.
- Measured base plan tied to field shots and critical dimensions
- Material direction: stone, paver families, decking, roof edges, metal trim
- Pool and spa envelope with coping, waterline tile, and deck drains coordinated to hardscape
- Outdoor kitchen and pavilion blocking: grill, refrigeration, sink, and electrical rough locations
- Lighting intent: path, step, architectural uplight, and feature accents
- Revision cycles while we are still in design, not after concrete is poured
Program scale
From a full-yard refresh to estate-scale outdoor campuses
The integrated programs we visualize most often sit in the roughly $250k–$1M+ range, because they bundle pools, spas, major hardscape, structures, lighting, and drainage. Your proposal is always engineered to your site. This band just describes the class of work where deep visualization pays the highest dividend.
It suits homeowners planning a full-yard investment where everything has to land once, and projects facing HOA or architectural review that benefit from a clear massing and material story.
See how we work, consultation through walkthroughDrag to compare
The same backyard, before and after the drawing.
This is how a plan gets communicated: scale, materials, grade, and night lighting in one image, while everything is still a design conversation.
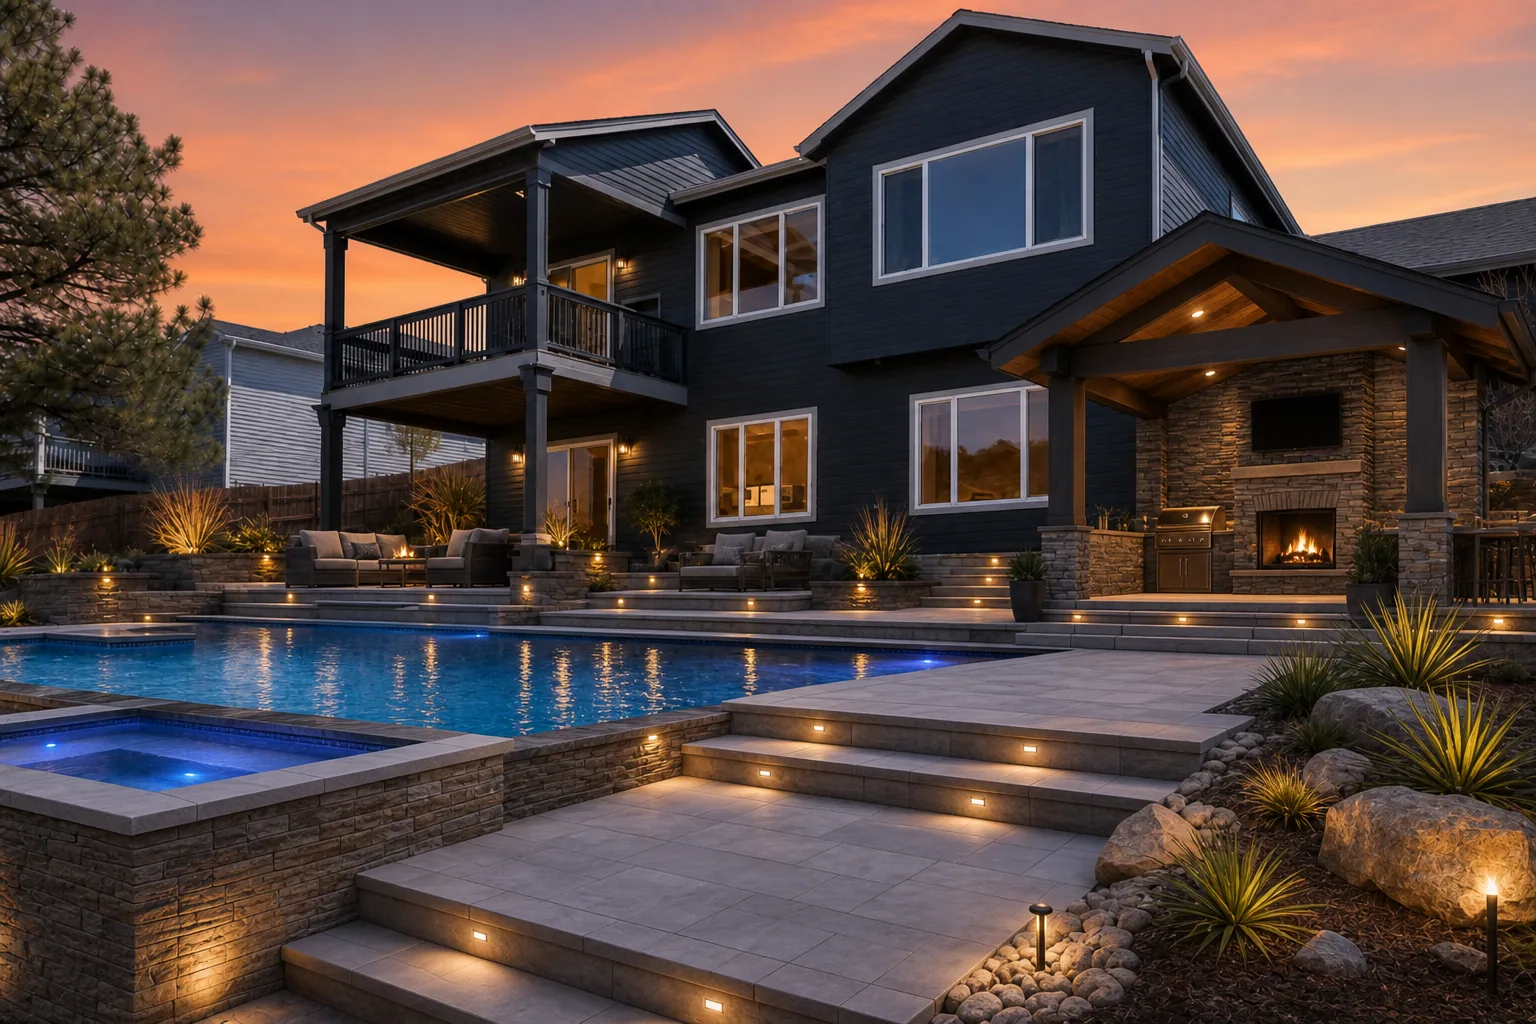
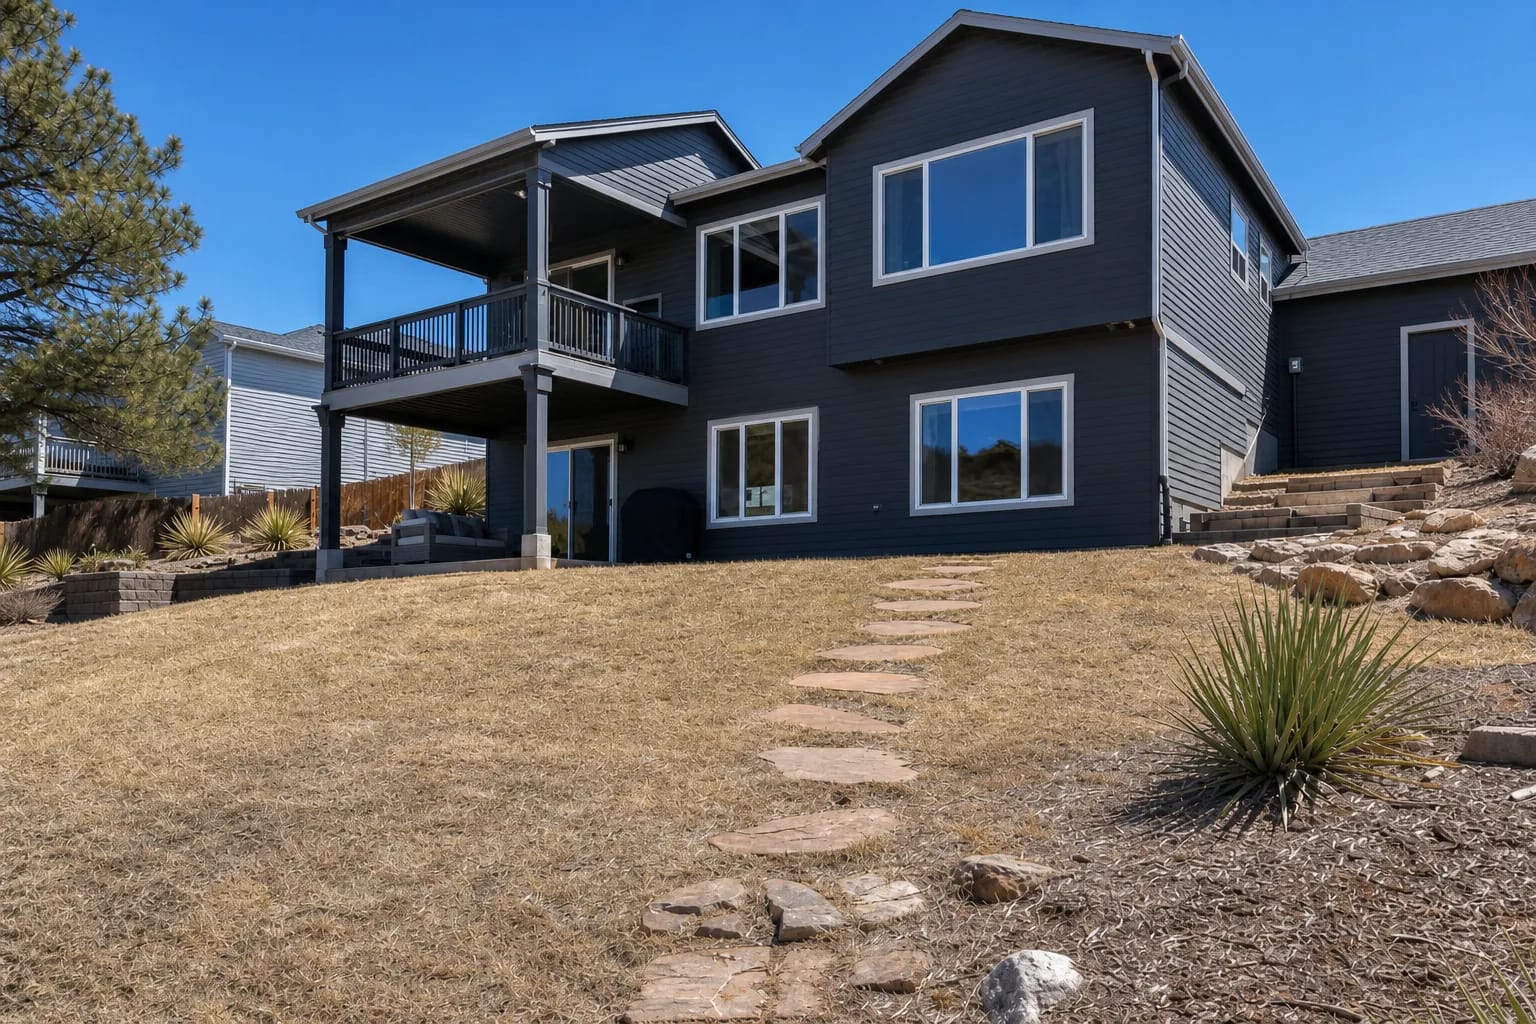
Illustrative concept artwork. The client project renderings are further up the page.
Design Consultation
Ready to see your yard in high fidelity?
Bring your ideas, and we will translate them into buildable concepts and a transparent proposal.
No obligation. Response within one business day.